• Profile
    • Approach
    • People
    • Publications
  • Projects
  • Competitions
  • News
  • Blog
  • CONTACT
Menu

Corkery Consulting

Landscape Architecture + Urban Design | AUSTRALIA
  • STUDIO
    • Profile
    • Approach
    • People
    • Publications
  • Projects
  • Competitions
  • News
  • Blog
  • CONTACT

Hudson Yard Development, New York

June 22, 2017


The capacity of New York to keep creating new public open space is inspiring. The last example is the Hudson Yards project which is using air space over a working railway yard with 30 active train tracks for the constructed of the largest private real estate development in the history of the United States. Covering 11.5 ha the development is being carried out on a deck over a working rail yard, three rail tunnels and the new Gateway Tunnel.

Aerial perspective of Hudson Yards model
Source: Hudson Yards web site

The site will incorporate more than 2 million square metres of commercial and residential space that includes approximately 4,000 residences, office towers, more than new 100 shops and a collection of restaurants. The urban development will include The Shed arts venue, 5.6 ha of public open space, a public school and a 200 room luxury hotel. The Hudson Yards web site provides extensive facts and figures together with some striking images and animation.

The deck and buildings are supported by 300 caissons about 1.5m in diameter and 7m to 26m long and drilled between existing railway tracks down to bedrock. Throughout construction of the caissons and deck the trains have remained operational, and the new No. 7 Subway extension opened at Hudson Yards in 2015.

Hudson Yards is the result of an impressive collaboration between planners, architects, engineers, designers, public servants, business leaders, fashion icons, renowned chefs and other prominent figures, working together with New York’s development and transportation authorities.

Approaching the Hudson Yards site from the south I walked towards the newly completed high rise building located on the southern edge of the development but path then began to curve to the left and my view gradually took a right angle bend until I was oriented towards the Hudson River with the railway yards on the right visible from the elevated High Line. Upon reaching the western edge of the railway yards the High Line takes a right angle turn to provide views to the Hudson River on one side and views across the railway yards to the construction taking place on the first stage of the Hudson Yards project. However, this view will change completely as the second stage of the development is completed. Referred to as the Western Yard this half of the development will comprised a number of high rise buildings set within landscaped open space on a deck over the railway yards. The High Line loop around the edge of the Western Yard and adjoin a series of high rise buildings with landscaped open spaces between them that will connect with the central space of the Hudson Yards.

Master Plan of Hudson Yards
Source: Hudson Yards web site

Arriving at the Hudson Yards project by the Metro provided a totally different experience. After leaving the subway station I walked in to a domed space adorned by a spectacular art work of ceramic tiles. Daylight increasingly filled the space as the escalator carried me to the urban plaza at street level. Walking out in to the plaza I was immediately confronted by high rise buildings under construction.

View south along central open space with Metro station entrance in foreground
Source: Hudson Yards web site

Despite density on plan the design of open spaces between buildings avoids the urban canyon effect that often occurs in other parts of Manhattan. Views between the buildings extend towards the Hudson River to the west, along the High Line to the south and the Hudson Park and Boulevard to the north.


View fullsize Existing subway station in central public space
Existing subway station in central public space
View fullsize Construction in Eastern Yard
Construction in Eastern Yard
View fullsize Reflection of The Culture Shed construction in existing building
Reflection of The Culture Shed construction in existing building
View fullsize The Culture Shed under construction
The Culture Shed under construction
View fullsize Trains parked in Western Yard with construction in Eastern Yard beyond
Trains parked in Western Yard with construction in Eastern Yard beyond
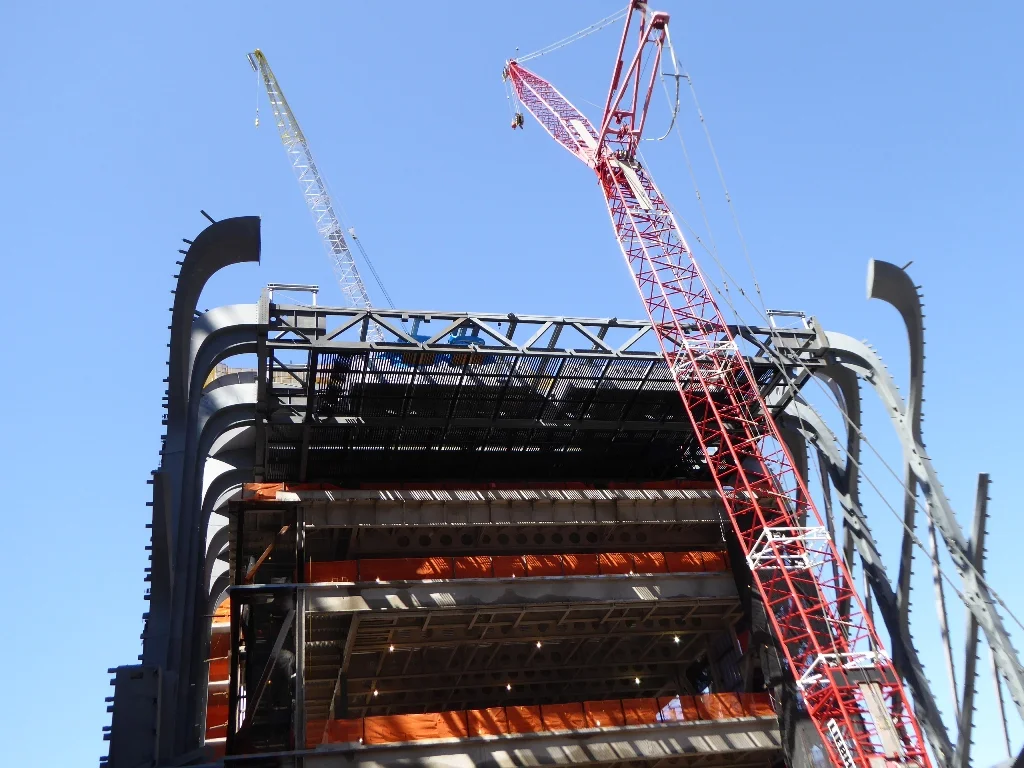
View fullsize View from High Line across Western Yard (future) to Eastern Yard under construction
View from High Line across Western Yard (future) to Eastern Yard under construction

technical information

Source: Hudson Yards web site

View fullsize HY_EngineeredCity_April2017-cover.jpg
View fullsize Platform-Graphic-2017.jpg
← BP Bridge, Chicago Longwood Gardens →

Subscribe

Sign up to receive updates.

We respect your privacy.

Thanks! We'll be in touch

FEATURED BLOG POSTS

Featured
7. View location 2 in 2020 - View southeast  showing Koala habitat planting adjoining new highway.jpg
Koala Habitat Establishment, Pacific Highway Upgrade, Wardell, NSW

A recent visit to Ballina on the north coast of NSW provided an opportunity to visit a 130 hectare area of new Koala habitat west of Wardell that Corkery Consulting was involved in. The project formed part of the Pacific Highway upgrade and provided a rare opportunity to contribute to the creation new habitat to support one of Australia’s iconic wildlife species, which is under increasing threat of extinction. It was particularly gratifying to see stands healthy trees beginning to provide new habitat for local Koala communities and a corridor connection between significant areas known habitat.

Read more →
Cover image.jpg
Gulgong Holtermann Museum, Photography Exhibition

On a recent visit to Mudgee we decided to visit Gulgong on our way back to Sydney. While I was aware that images of the town are featured on the original $10 bill issued in 1966, it was a very pleasant surprise to learn that the images the $10 bill were from the Holtermann Collection and that the recently constructed museum presents that portion of the Collection that comprises 350 historic images of Gulgong during the gold rush in the second half of the 19th century.

Read more →
2-Odgers _ McClelland Store on main street of Nundle.jpg
Nundle

Turn-off signs to Nundle appear at a number locations along the New England Highway south of Tamworth. While we had noticed the signs on numerous trips between Sydney and Uralla it was not until early this year that we visited Nundle. Located east of the highway and about 56 kilometers south of Tamworth the village of Nundle requires a detour to visit, so we decided to spend a night there to allow enough time to explore the village and surrounding landscape. The visit turned out to be a very enjoyable one that gave a delightful sense of discovery.

Read more →
03. Edge of park & metal screen (for cover).jpg
Salesforce Transit Centre Rooftop Park, San Francisco

On a recent trip to San Francisco I took the opportunity to visit a new rooftop urban park located on top of the Salesforce Transit Centre located in the central business district that incorporates a bus interchange and provision for a future high-speed rail station below.

Designed by PWP Landscape Architecture the 2.2 hectares rooftop park is about 440 m long and 50 m wide. Inclusion of the rooftop park was a key element in the winning architectural design by Pelli Clarke Pelli Architects (PCPA).

Read more →
Road along base of valley
Scottish Highlands Landscape Experience

A quick look at a topographic map of Scotland reveals the strong and clear pattern of mountains, valleys, lochs and coastline that form the landscape framework of the country. I was fortunate to travel with my family in the Scottish Highlands in September last year for the first time and experience its spectacular landscapes.

Read more →
Old Rangoon
Old Rangoon

Until fairly recently access to Myanmar, known as Burma until 1988, presented a difficult challenge after decades of military imposed isolation. However, the country is gradually opening up to foreigners and I was fortunate to recently visit the capital Yangon for a project in the central region of the country. Formerly known as Rangoon, the city is one of mystery and intrigue partly created by the period of isolation but also the cultural layers that have been created over centuries. One of those layers involved Hokkien, Cantonese and Hakka Chinese traders who settled in Rangoon during the 1800’s. However the dominant layer was created by British Colonial rule, which fundamentally changed the physical and social fabric of the city.

Read more →
Myanmar Pagoda Construction

Pagodas are visually prominent elements throughout the landscape of Myanmar, earning the country the title "Land of Pagodas”. While pagodas feature prominently in several cities, including Yangon, Mandalay and Bagan they also occur commonly in rural areas.

On a recent visit to central Myanmar I was very fortunate to be able to visit a new pagoda under construction and walk though the internal spaces.

Read more →
Waverton Coal Loader and Henry Lawson

Located on the western side of Waverton Peninsula, the Coal Loader presents a curious relic of heritage infrastructure with an overlay of contemporary urban landscape treatment. Set in the context of Sydney Harbour and the bushland environment of Balls Head, the site was originally a place of physical and spiritual sustenance for Aboriginal Australians.

Read more →
Cornell Tech Campus, Roosevelt Island, New York City

One of the great experiences of the New York Subway system is that you can enter it from the context of one urban area of the City and then pop out in another urban space that has a totally different character.  

On a recent visit to New York I left the rather undistinguished urban setting of 14th Street and 6th Avenue, descending to the subway and soon after popping out at street level on Roosevelt Island in the middle of the East River. Walking out on to the street I was confronted by the dramatic juxtaposition of the East River in the foreground and Manhattan skyline beyond, with the massive steel structure of the Queensboro Bridge looming above.

Read more →
pop jets.jpg
Domino Park, Williamsburg, Brooklyn, NYC

Located on the edge of Williamsburg in Brooklyn, Domino Park is the outcome of a large scale urban redevelopment of the former Domino Sugar Factory site. The 2.4 ha Park forms another new open space on a former industrial site that provides public access to the East River waterfront alongside the Williamsburg Bridge opposite Manhattan.

Walking towards the waterfront park through the dense urban fabric of Brooklyn the spatial experience is dramatised by views that open up between buildings and extend across the East River with the massive steel structure of the Williamsburg Bridge above.

Read more →

FEATURED NEWS POSTS

Featured
Linda & Noel at the 'Meet the Professor' event.jpg
Linda Appointed as Professor Emeritus at University of NSW
Read more →
LCorkery_AILA-from architecture and design.JPG
'Learning from the landscape: Linda Corkery' article published in Foreground
Read more →
02-W2B_PacificHighwayUpgrade - image CorkeryConsulting+StudioColinPolwarth.jpg
Woolgoolga to Ballina Pacific Highway Upgrade wins AILA NSW 2019 Landscape Architecture Award for Infrastructure
Read more →
1-shade and poles.jpg
Leichhardt Park Child Care Centre Opens
Read more →
Linda appointed Professor at UNSW
Read more →
LC Photo Nov13_(1500px150dpi).jpg
Linda presents ‘Green City, Resilient City’ in Hong Kong
Read more →
9.jpg
Elizabeth McCrea Park Playground grand opening
Read more →
Urban Ecology Renewal Investigation
Read more →
Designing Cities with Children and Young People: Beyond Playgrounds and Skate Parks
Read more →
GOOD DESIGN® 2017 selection for Rhodes Peninsula Open Space Master Plan in Architectural Design Category.
Read more →

© 2021 Corkery Consulting